Hunton, DL8 — Detached
Plot 4 Hunton Grange, Hunton, Bedale
Price on Application
About This Property
Traditional village character meets thoughtfully designed modern living at Plot Four, Hunton Grange. Part of an exclusive collection of just seven homes by Wheatley Developments, this four-bedroom detached property combines an attractive exterior with generous interiors and a layout that makes room for both family life and entertaining.
The stone exterior and timber-framed entrance porch create a welcoming first impression, while inside, the balance of open-plan living and separate reception rooms provides flexibility for the way you live.
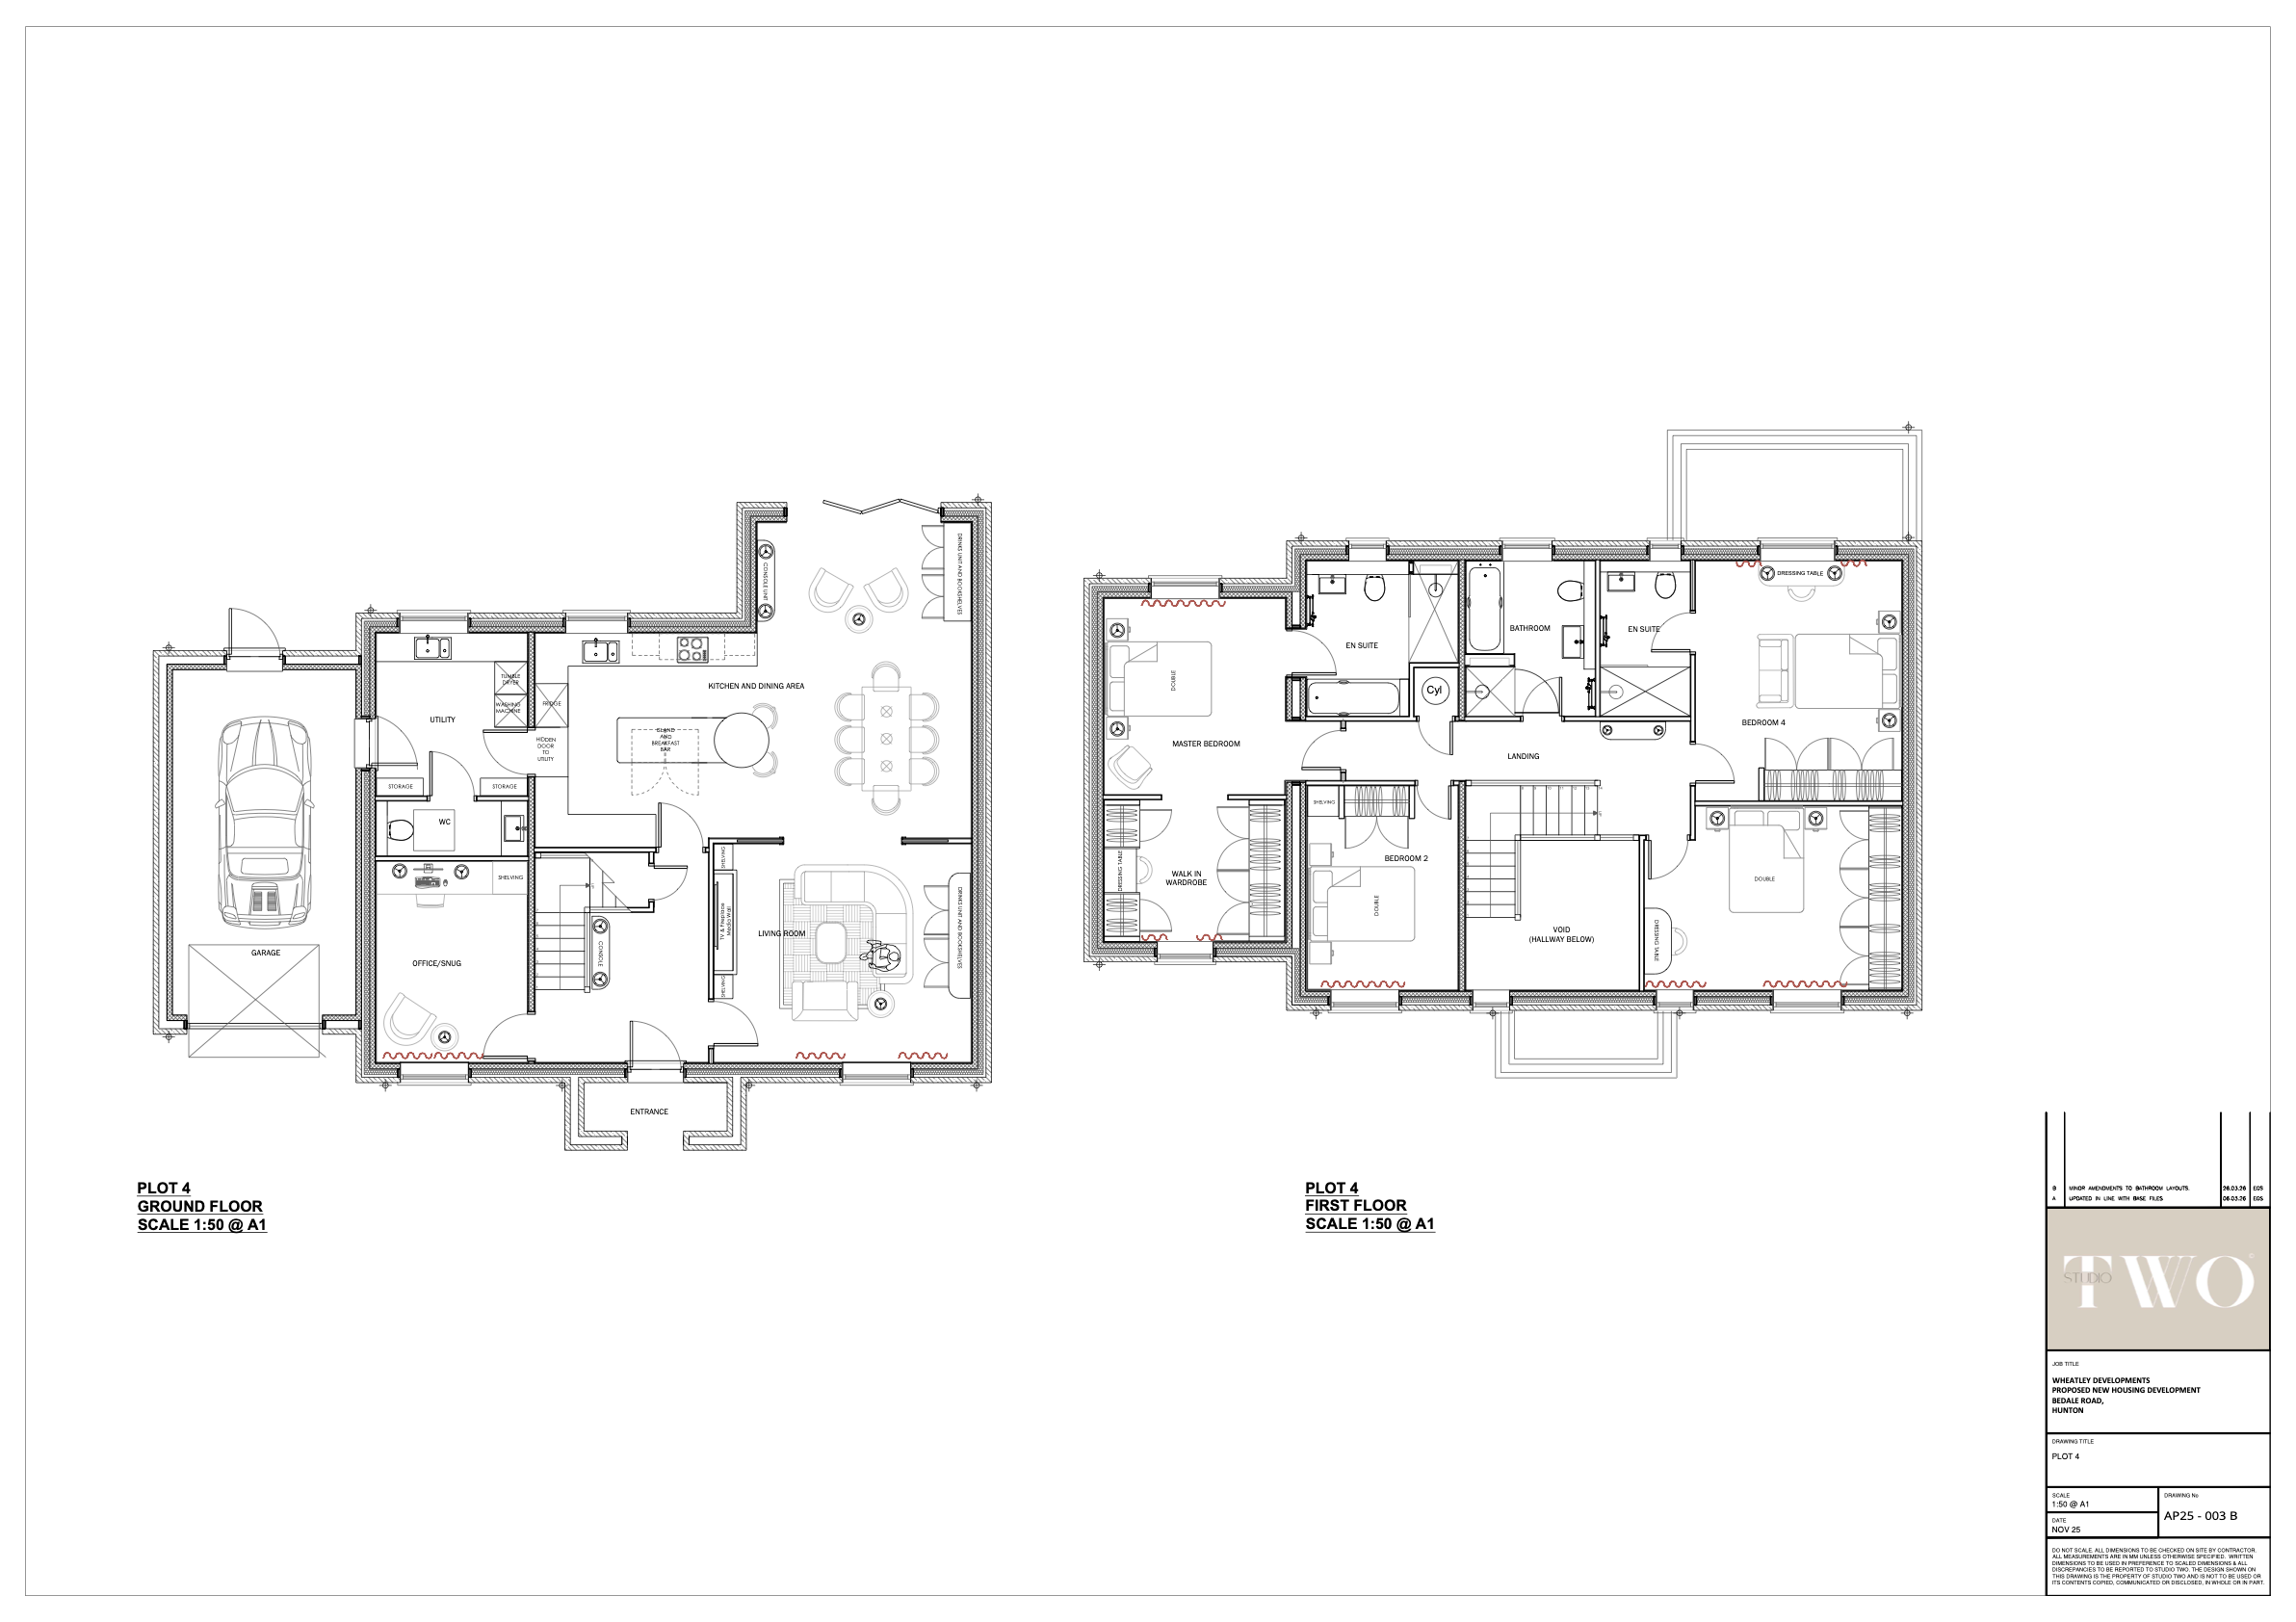
At the heart of the home is the spacious kitchen and dining area, extending across the rear of the property. The proposed layout incorporates a central island with breakfast seating, space for a substantial dining table and a further seating area beside doors opening onto the garden. Whether it is a quiet morning coffee, supper with the family or a gathering of friends, this is a room designed to bring everyone together.
The kitchen specification includes contemporary cabinetry, granite worktops, premium branded appliances and feature lighting. A separate utility room keeps laundry and everyday practicalities conveniently out of the main living space, with internal access to the garage.
A separate living room provides a comfortable retreat, while the additional office/snug offers valuable versatility as a dedicated workspace, reading room or playroom. A ground-floor WC completes the accommodation on this level.
Upstairs, four bedrooms are arranged around a landing overlooking the entrance hall below. The principal suite is a particular highlight, with its own walk-in wardrobe and en-suite bathroom. A second bedroom also benefits from an en suite, making it ideal for guests or older children, while the remaining bedrooms are served by the family bathroom.
Outside, a private garden provides space for relaxing and dining outdoors, complemented by off-street parking and an attached garage.
Energy efficiency forms an integral part of the development's design. The advertised specification includes an air source heat pump, solar photovoltaic panels, underfloor heating, smart heating controls and an electric vehicle charging point, alongside high levels of thermal performance. A 10-year structural warranty offers further reassurance.
Hunton provides an appealing North Yorkshire village setting, with a local pub, community facilities and countryside walks. Bedale, Leyburn, Richmond and Northallerton offer a wider choice of shops, services and leisure facilities, while access to the A1(M) connects the village with the wider region.
Depending on the stage of construction, purchasers may also have the opportunity to personalise elements of their home, subject to agreement with the developer.
To find out more about Plot Four, discuss the specification or arrange a site visit, please get in touch.
Images include computer-generated illustrations. Layouts, finishes and specifications are subject to confirmation for the individual plot. Site visits are subject to construction progress and site access arrangements.
Key Features
- Four-bedroom detached new home in an exclusive development of just seven
- Spacious open-plan kitchen and dining area with central island and garden doors
- Separate living room and versatile office/snug
- Principal bedroom suite with walk-in wardrobe and en suite
- Second bedroom with en suite — ideal for guests or older children
- Ground-floor WC and separate utility room
- Attached garage with internal access
- Private garden with off-street parking
- Air source heat pump, solar PV panels and underfloor heating
- Smart heating controls and EV charging point
- 10-year structural warranty
- Attractive stone exterior with timber-framed entrance porch
- Sought-after North Yorkshire village location near Bedale and the A1(M)
Enquire About This Property
Send me a message and I'll be in touch personally.
Prefer to call?
Carol Gunn
Premium Residential & New Homes
Ready to take the next step?
If you'd like to move forward with this property, please complete your details and provide the supporting documents so I can confirm your buying position and guide you through the next steps.
Complete Buyer Information Form