
Ripon, HG4 — Detached
Plot 3 Littlethorpe Lane, Littlethorpe, Ripon
Offers Over £550,000
About This Property
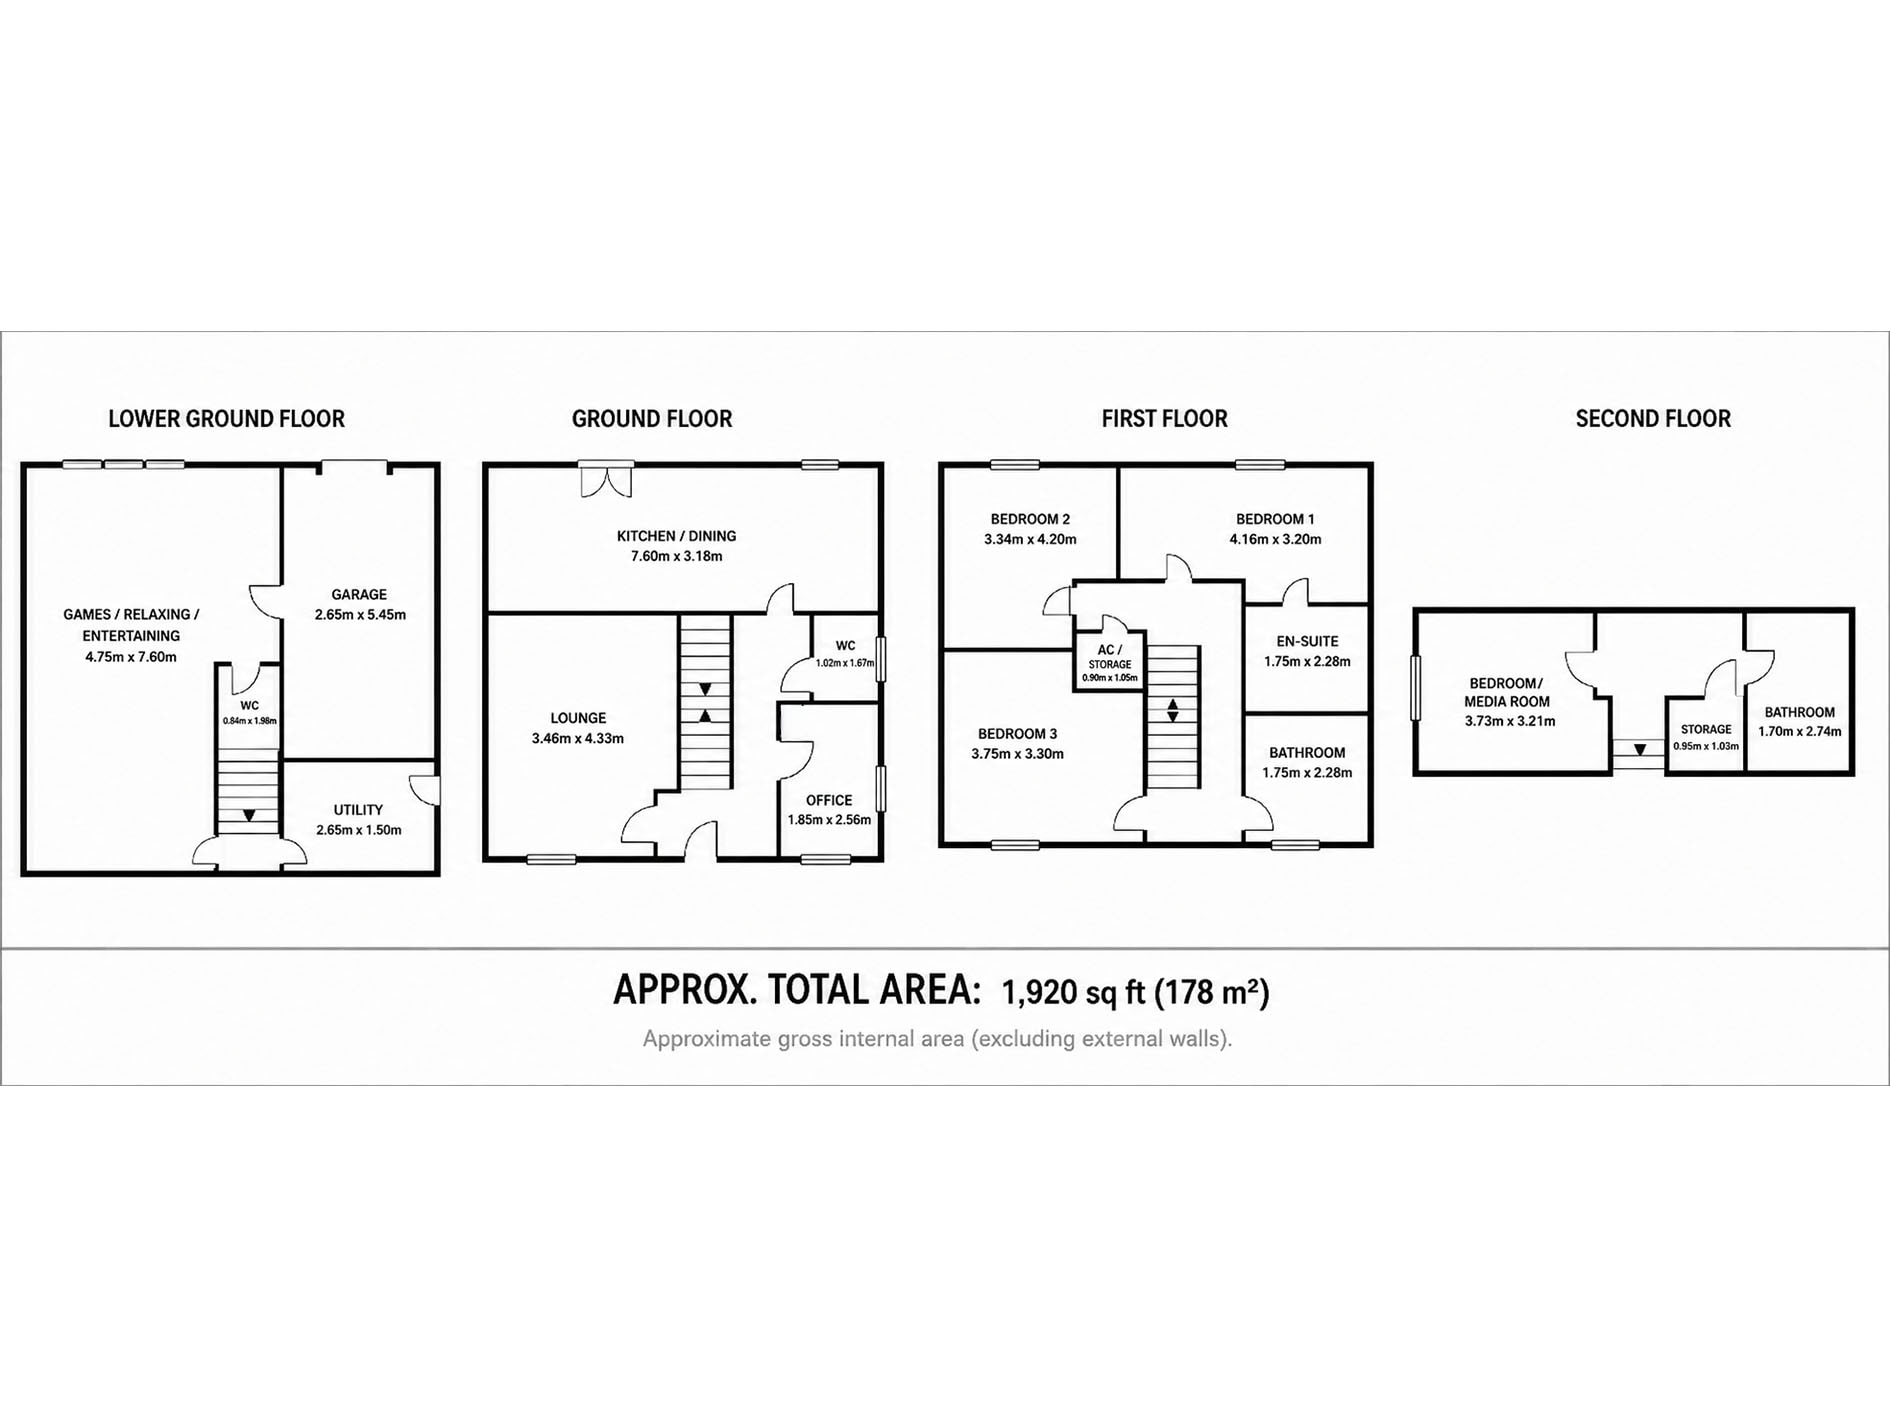
A truly exceptional new home set within the exclusive Littlethorpe Lane development on the edge of the sought-after village of Littlethorpe, just south of Ripon. Plot 3 is a substantial four-bedroom detached property arranged across four floors, offering a rare combination of generous living space, outstanding specification and remarkable versatility.
The heart of the home is a superb open-plan kitchen and dining room, finished to an exceptional standard with bespoke cabinetry, a central island with breakfast bar, high-quality integrated appliances and French doors opening to the garden — a space designed equally for family life and entertaining. A separate, beautifully appointed lounge provides a more intimate retreat, with a warm, neutral palette and quality flooring throughout.
A dedicated home office on the ground floor offers the ideal work-from-home environment, with natural light and a calm, considered finish. The lower ground floor is home to a spectacular games and entertaining room — a genuinely impressive space with direct garden access, perfect for family leisure or hosting. A utility room and WC complete this level.
On the first floor, the principal bedroom suite is a luxurious and private retreat, with a beautifully appointed en-suite. Two further well-proportioned bedrooms and a family bathroom complete this floor. The second floor offers a versatile fourth bedroom or media room — a flexible space that adapts to the needs of the household, served by its own bathroom.
Externally, the property benefits from a private garden, integral garage and driveway parking. Built to modern energy-efficiency standards, running costs are low. Littlethorpe is a charming village within easy reach of Ripon city centre, Harrogate and the A1.
Key Features
- Exceptional four-bedroom detached new home across four floors — 1,920 sq ft
- Stunning open-plan kitchen and dining room with central island and French doors
- Separate lounge and dedicated home office
- Spectacular lower ground floor games and entertaining room with garden access
- Utility room and WC on lower ground floor
- Principal bedroom with en-suite on first floor
- Two further bedrooms and family bathroom on first floor
- Versatile second floor bedroom or media room with bathroom
- Integral garage and driveway parking
- Private garden
- Energy-efficient modern construction
- Sought-after Littlethorpe village location near Ripon and Harrogate
Enquire About This Property
Send me a message and I'll be in touch personally.
Prefer to call?
Carol Gunn
Premium Residential & New Homes